ANASTASIA BORDIAN
THE ARCHITECTURAL DESIGN WORK
Master Studies at The Eindhoven University of Technology (TU/e)
I have graduated from TU/e university in September 2015. My graduation studio was an international colaboration with Politecnico di Torino. The Gran Torino studio was supervised by C. Rapp, H. Apelt, and S. Malcovati.
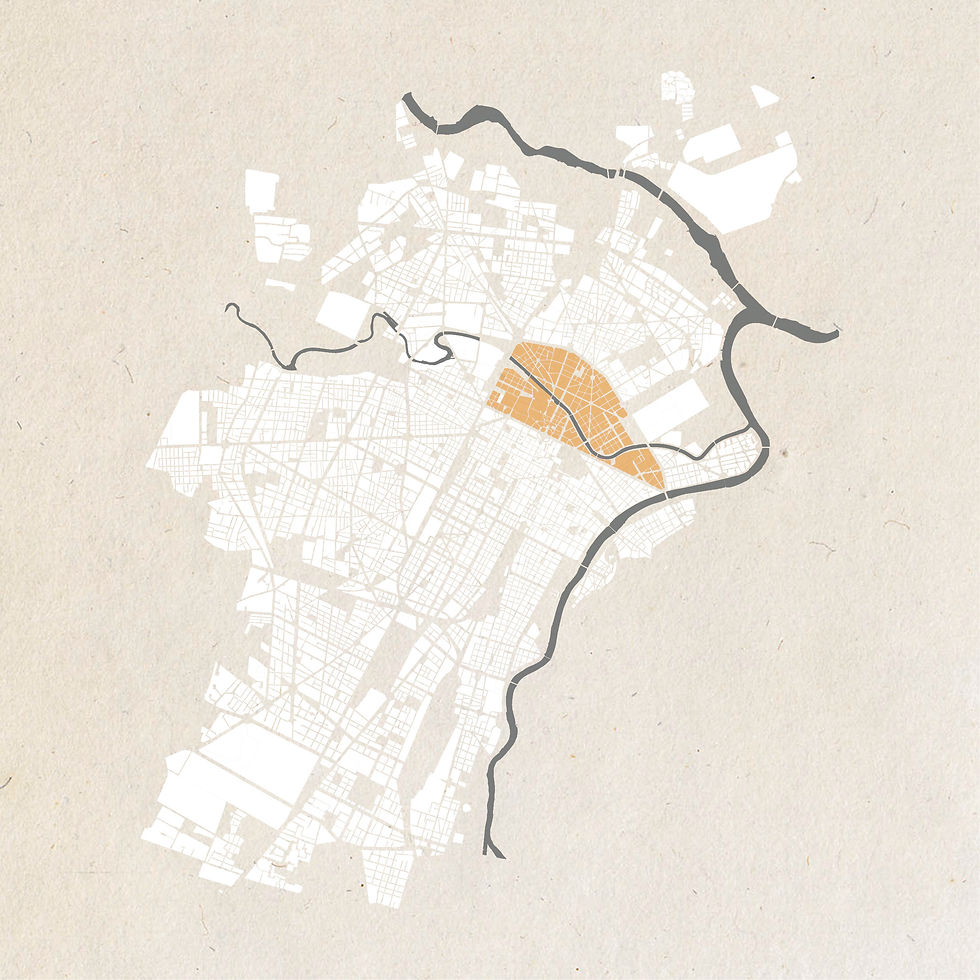






Torino Riverfront. Along Dora Riparia
Master Thesis
This story is about experiencing and interacting with nature but also a project of integration in the inter-weaved river-city fabric. Through discourse analysis and site evaluation, the thesis asked two questions: first, what was, and is the role of river Dora for the city of Turin? and what can become of the contemporary urban waterfront? Little information or studies where available about the Dora and in general little attention is given to Turin’s second river; second to the Po with its beautiful urban interventions and its architecturally designed waterfront. Instead, the Dora always had a more utilitarian function for Turin. This function diminished with the industrial dismissal, leaving behind a “terrain vague”. The report underlines the ‘evocative potential of the terrain vague as quality that is not clearly defined yet, or not any more. And with this reading of possibilities specific themes were found for the different locations along the Dora that become part of the masterplan. Inspired by the idea of the walk, which earlier Joze Plecnik used to give shape and place and memory to the river walk in Ljubljana, I intervened into specific moments along the embankments of the Dora.The project pursues two principal objectives. The first derives from a rational consideration of the form of Turin, is that, in order for this route of penetration into the historic periphery to have meaning, it must be an “architectonic route” formally qualified and qualifying. What this means is that it must be capable of expressing the different stages in its transversal of the existing city along river: the access to the water’s edge and the gradual approach in a sequential logic to the nodes of public attraction. The project must be not only a harmonious and orderly promenade, but also a ‘‘decking platform’’ of civic life. The second objective is using the project itself to form special conditions of variety and richness in the utilization of the urban land that holds the legacy of the historical densely built-up zones.This meant setting the goal of a building of the extensive type, in which a privileged relationship with the natural element will be recognizable, in which every section of the building plays a referential link to the setting. It also means in the masterplan giving the city’s riverbank ‘parks’ a precise function, uniting them indissociably with the buildings with which they are bordered.The project concerns the proposal for a residential unit at the river banks. The building complex rises on a platform reaching the water’s edge at the level of current river bank. It is formed by two courtyard -shaped buildings. Each building is composed around an inner landscaped semi private courtyard. The space in between the buildings forms a paved public square. The access from the level of the square and the residential courtyards is performed by a walk down the stairs to reach the river promenade. The program of the block evolved from the goal of bringing in a degree of density and mixity that would salvage the monotonous way of urban life evoked from the study.
Seminar: Thing Theory & Urban objects for the European capital city
The public space born in the friendship of things
Undoubtedly, Richard Meier’s buildings, now scattered all over the world, have always been able to attract attention precisely by the iconic character of their design and the thoughtfulness of place making. On the East side of the Kirchberg plateau, Meier has contributed with a jewellike Bank edifi ce that acts on the formation of public space. The amical relation between Meier and Stella, the author of the crowning sculpture in the civic space of Hypolux Bank , has inspired an attempt to discover the diff erent degrees of correlation between the built environment, public art and public space. The tools of interpretation for this ‘friendly’ relationship were the Thing Theory and D’hooghe’s approach on place making through groupings
M1 Project ON TOP OF EVERYTHING
Contemplation resort
The visual intention of the design was to reach the feeling of brutalismand conflict through massiveness. I envisioned this building as an undefeatable fortress.
Using terracotta colored concrete cast in situ of an imposing thickness and the waffle slab formed by down standing beams I implemented a grid which structured the layout in terms of function and loadbearing structure. Spatially the resort can be divided in 2 zones: the public and private one.The restaurant, reception,
research and leisure facilities are situated in front, the guest and service rooms are in the back. The hallway cuts the mass of the building lining up the main traffic axis.
M2 Project SCIENCE & FICTION
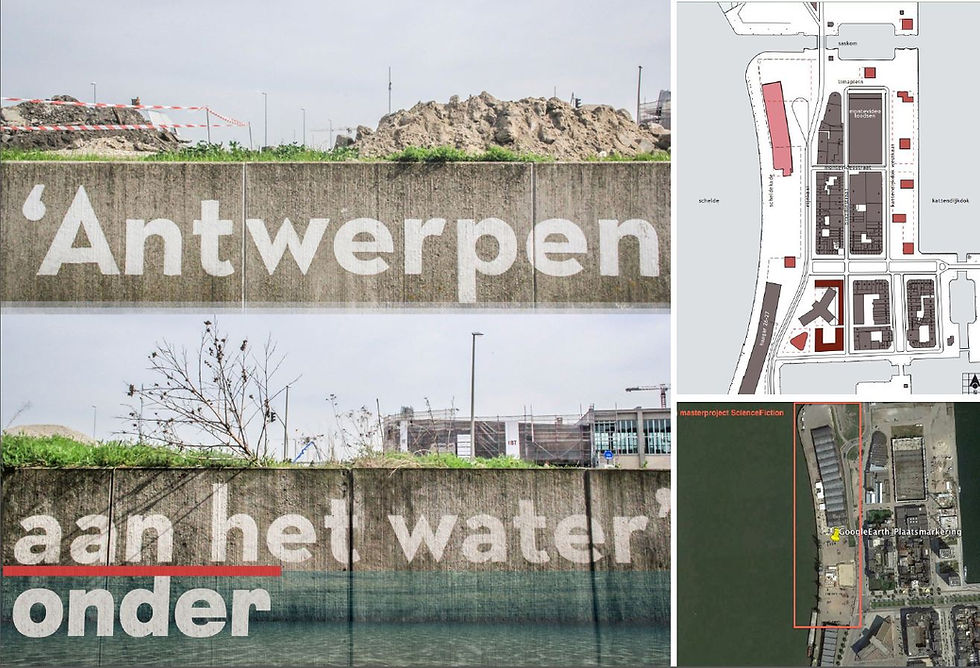
Antwerp: Gated Community
The second master project focused on the definition of Gated Community. In my understanding it shaped out to be an autarchic community at its core. An 80 people hamlet -settlement, a green community to the bone dedicated to the sustainable way of living. My research for the location and program resulted into an independent entity with housing, community center, network of multifunctional cellars, food producing land, and green environment. One of the major issues of the design was flood control. To solve this problem I have raised the ground level up with ~3m thus securing the hamlet and the city from incoming water. In my design I have worked out 2 typical residential units: the house for the families and the aprtment block for couples, both with extra space for increasing numbers of inhabitants. in order to bring diversity I have planned varied housing units on a proposed master plan giving it an authetic look.
Miesinterpretation. Concrete Design Competition Workshop
Anastasia Bordian, Ben Kleukers, Alexandre de Vos
In 1923 Mies van der Rohe designed the concrete office building in a way we will not understand in the time we live right now. The hard horizontal lines, rectangular shapes and closed facade on eye level would make the building look very heavy With the design of the Solid Wave we tried to break that hardness and still preserve the most characteristic elements of the building. The hardness of the design is inverted into elegance by using aspects like thin and slender lines, smooth surface and gentle play of light and shadow. By opening the concrete of the straight horizontal lines the Solid Wave breaks with the hardness of the building in a special way. Twisting the concrete elements gives a movement to the mass of concrete. The concrete is used in a uncommon way and makes the building seem as light as feather. By moving the glass inside we created two different layers like Mies van der Rohe used to bring the outside in. The transparency of the concrete and the way it opens itself makes this effect even stronger. Preserving the height of the facade keeps the design close to the original idea of the concrete office building. It’s a Solid Wave.
Concrete Design Competition Entry
Precast UHPC Modular Bridge
In the quest of finding the way to express concrete’s elegance there is one truth to admit and that is concrete’s multitude of applications and the different character it gains within new approaches.
There is a special feeling of elgance in bridge structures which is felt undeniably in interactting with gracious designs.The essence of my proposal lies in the modular precast form of the bridge. That is produced from standard elements and can be built economically.The bridge is pre-stressed (post-tensioned) along the whole length at once by two pairs of straight or curved tendons, which go through the longitudinal beams.The tendons have the structural function to carry the bridge. Before the segments are pre-stressed and compressed against each other, the sides should be roughened by a special chipping machine. A flat and rough contact surface is ensured by hammering before pre-stressing. A two-component epoxy adhesive is applied between the segments, just before tensioning.The whole bridge can be assembled in one day.The bridge is made of Ultra-high performance fibre reinforced concrete UHPFRC. The advantage of the concrete is the extremely high compressive strength, more than 150MPa, which is several times larger than in the case of standard concrete. The tensile and the flexural tensile strength depend on the chosen concrete mixture.
Production and Parts
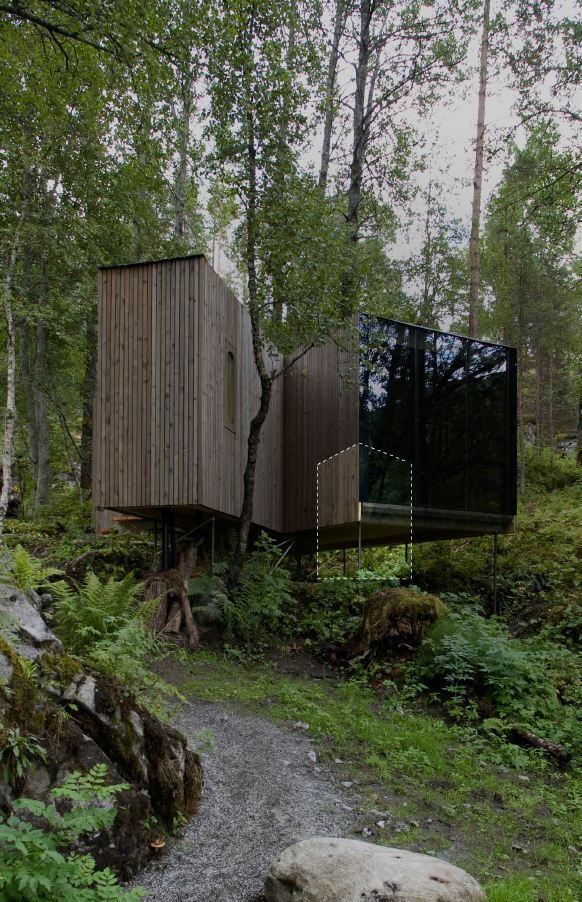
Landscape Juvet Hotel, Valdal JENSEN & SKODVIN Architects
We chose Hotel Juvet for the detailed analysis and reconstruction. In the this joint we recognize the concentration of the whole character of the building, so we set on to understand each element in detail and its connection to adjacent elements. We did that also following the native building process of the Valldal Hotel.
It was interesting to follow the construction sequence and to reverse engineer the parts that were not clarified enough by the visual or verbal materials. It made us think, firstly in the shoes of another architect and secondly in a reversed order – starting from the final outcome and shedding layers to arrive to the core. The process made us feel as if we were reconstructing the whole building, not just a small part, on one side probably because we really sunk our teeth into the building and learnt its every secret, or at least had a very well supported guess about it. But from another side because the detail we were recreating holds in itself a bit of everything that makes the building what it is.
Strategies and Places
Stubben's Cologne
The block 172 placed near by Rudolfplatz faces the Hohenzollernring while in the back is held by Friesenwall Street witht the following block being part of the Altstadt the medieval city. In my analysis I have put emphasis on the dual aspect the block shows facing Hohenzollernring versus the elevations facing Friesenwall strasse the Old town Altstadt. On a first look the perimeter of the block seems structured while its center is unorganised.The essential character of the block has changed after the war.The former residential block has taken up new functions and the new buildings tended to follow the function in a post war modernist manner. Stubben has given in his design great importance to the Rudolfplatz by designing a park like situation with cross paths and axis towards the gate but due to the increase of the use of cars there
was a need to widen the Street which also incorporates a tram line. Thus the initial quality of the junction was almost lost being diminished to a smaller open space
to the right next to the block 172 . The still standing gate depicts the character of the Altstadt but the present situation does not play at full potential in urban sense. The original features were lost in the modern translation.


Green Strategies
Budapest on it's path to 2020
The purpose of this research was to analyze Budapest's strategies of achieving the 2020 Energy Sustainabilty Goals. The report includes data on the city's status, location, economy, demography, history, urban authority, structure, heritage and soviet influence. The paper summarizes the Sustainable action plan in terms of the general picture from the year of 200o till present days. I give a short refenrence to EU funding and the palette of various environmental projects undertaken in Hungary followed by a story of success routed in the thermal waters present on the territory of the Budapest. I take into consideration transportation systems and put to show newest implimntation of the hungarian government in the topic. For further info please request full report.


Philosophy
Mood Consciousness and Architecture
The essay dives into Heidegger's philosophy of Mood and Emotion with reference to Peter Zumthor's Bruder Klaus Chapel.
“Architecture is shaped by human emotions and desires, and then becomes a setting for further emotions and desires. It goes from the animate and inanimate and back again. For this reason it is always incomplete, or rather is only completed by the lives in and around it."
-Rowan Moore, Why We Build
The initial chore of architecture is to produce an embodied reality that organizes and re-enforces man’s being in the world. Currently, there seems to be a lack of emphasis on the emotional dimensions of architecture. Consequently, many ways of perceiving the world are getting lost and people that are confronted with buildings that are absent of sensatory quality are likely to become dissociated from it and fall in the dismay of emotionlessness.With this privation of awareness for tactility and the scale, image and details
crafted for the human body and hand, our structures become inconsequential and unreal. An answer to the research question is the understanding of the essence of human beings and being emotionally within with focus on the limitlessness in the myriads of sensations evoked by to be architecture. Architecture can in chorus awaken all the senses. It is the bodily experience through a sequence of spaces that creates architecture. As a result, when targeting true architecture, playing on bodily involvements and memories would be recommendable over designing based on a conceptual idea which doesn’t include the positive feeling of being in the space, the mood, the atmosphere.